


HVAC Load Calculator: What Size Mini Split Do I Need?
At average conditions a room needs about 22 BTU of cooling per square foot: about 9,000 BTU for 400 sq ft, 12,000 BTU for 550 sq ft and 24,000 BTU for 1,100 sq ft. See how we size →
* The suggested BTU values are estimates for average conditions, provided in good faith for general information. Real rooms differ: layout, windows, duct runs and local climate can change the load. For a full room-by-room load calculation, have a licensed HVAC contractor run an ACCA Manual J.How we size a mini split
At average conditions a room needs about 22 BTU of cooling per square foot: about 9,000 BTU for 400 sq ft, 12,000 BTU for 550 sq ft and 24,000 BTU for 1,100 sq ft. The calculator adjusts this for your climate region, ceiling height, sun, insulation, people and kitchen. Average conditions mean an 8-ft ceiling, average insulation and sun, and up to two people.
Size → fits a room up to
| Mini split size | Fits a room up to, at average conditions |
|---|---|
| 6,000 BTU | about 250 sq ft |
| 9,000 BTU | about 400 sq ft |
| 12,000 BTU | about 550 sq ft |
| 18,000 BTU | about 800 sq ft |
| 24,000 BTU | about 1,100 sq ft |
| 30,000 BTU | about 1,350 sq ft |
| 36,000 BTU | about 1,650 sq ft |
| 48,000 BTU | about 2,200 sq ft |
| 60,000 BTU | about 2,750 sq ft |
Each “up to” is the size divided by 22, rounded to 50 sq ft and never above the ENERGY STAR room-size chart, so for 18,000 BTU and up our numbers are more conservative than that chart.
The formula
Load = area × 22 × (1 + region + ceiling + sun + insulation + windows) + 600 BTU for each person over two + 4,000 BTU for a kitchen. We recommend the smallest size that covers the load.
| Factor | Adjustment | Basis |
|---|---|---|
| Climate region | Region 1 (Florida) +10%, Region 2 (South) +5%, Regions 3–5 0% | Our estimate. In cold climates heating usually sets the size (NEEP) |
| Ceiling height | +6% for each foot above 8 ft (10 ft = +12%) | Our estimate; the ENERGY STAR chart assumes 8 ft |
| Sun | Strong sun +10%, heavily shaded −10% | ENERGY STAR |
| People | +600 BTU for each person over two | ENERGY STAR |
| Kitchen | +4,000 BTU | ENERGY STAR |
| Insulation | Well insulated −10% … poorly insulated +10% | Our estimate |
| Windows | More windows than average +10%; single pane or leaky +8%, double pane and well sealed −8% | Our estimate |
| Glass sunroom | +40% | Our estimate |
| Heat-producing devices | +3.4 BTU per watt | Physics (1 W ≈ 3.4 BTU/h) |
Multi-zone systems
Size each room on its own and pick an indoor unit for it. The outdoor unit sets the limit for all rooms together.
Limits
This is an estimate, not a load calculation. For a full room-by-room calculation — and in cold climates, where heating usually sets the size — have a licensed HVAC contractor run an ACCA Manual J. Questions: (855) 775-4822.
Sources
- ENERGY STAR, Room Air Conditioners — room-size chart and adjustments: energystar.gov
- ACCA Manual J — the ANSI-recognized standard for residential load calculations: acca.org; equipment selection, Manual S: acca.org
- U.S. DOE Energy Saver, Ductless Mini-Split Heat Pumps — sizing and placement of each indoor unit: energy.gov
- U.S. DOE Building America — Manual J and S as the recommended procedures: energy.gov (PDF)
- NEEP guide to sizing air-source heat pumps in cold climates: energy.gov (PDF)
Prepared by the MiniSplitsForLess sizing team · Last updated October 21, 2026
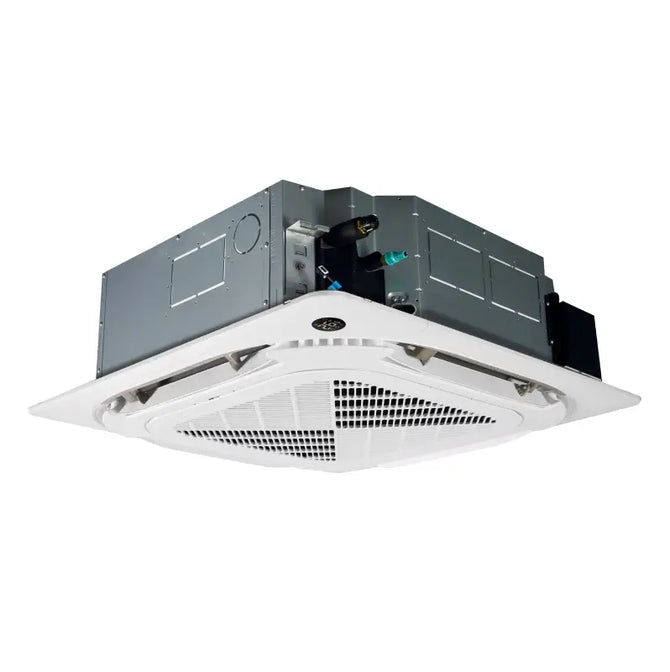
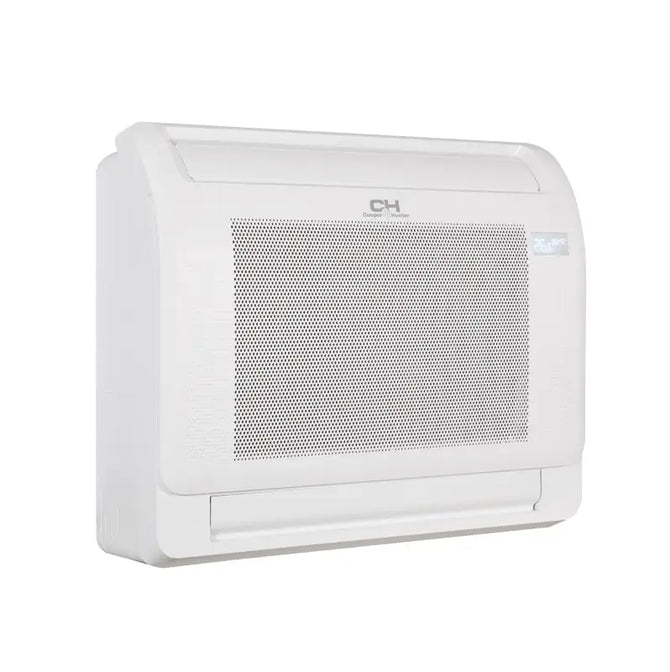
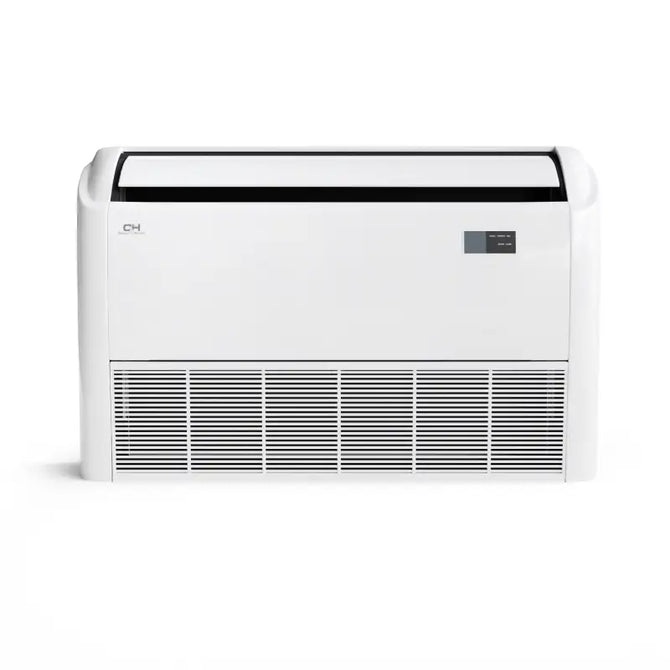
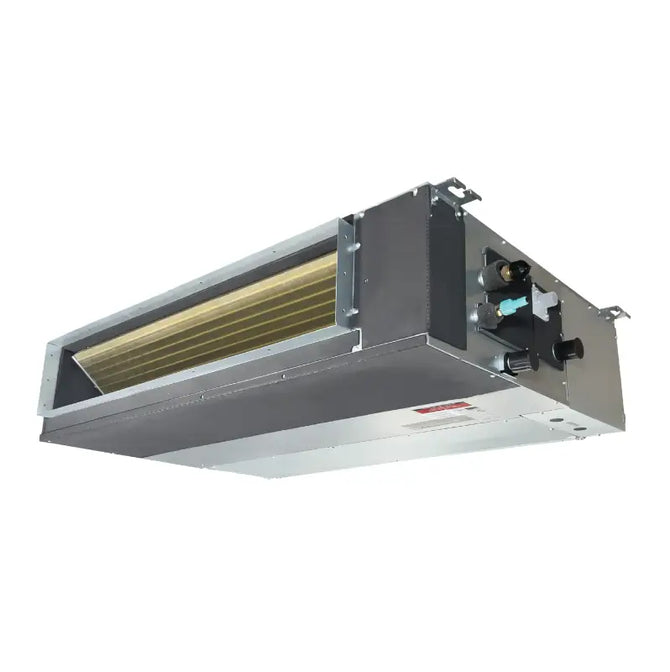
Top sales
Add a short description for your collections

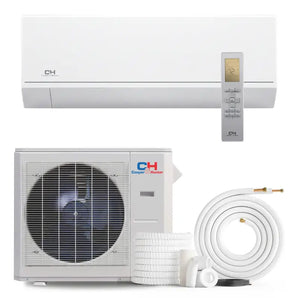
- Cooling CapacityCooling
- 30,000 BTU
- Heating CapacityHeating
- 30,000 BTU
- ZonesZones
- 1
- CoverageUp to, sq ft
- up to 1,350 sq ft

- Cooling CapacityCooling
- 30,000 BTU
- Heating CapacityHeating
- 30,000 BTU
- ZonesZones
- 1
- CoverageUp to, sq ft
- up to 1,350 sq ft
- Cooling CapacityCooling
- 30,000 BTU
- Heating CapacityHeating
- 30,000 BTU
- ZonesZones
- 1
- CoverageUp to, sq ft
- up to 1,350 sq ft
- Cooling CapacityCooling
- 30,000 BTU
- Heating CapacityHeating
- 30000 BTU
- ZonesZones
- 1
- CoverageUp to, sq ft
- up to 1,350 sq ft
HVAC Load Calculator: What Size Mini Split Do I Need?
If you are asking yourself "what size mini split do i need", start here: at average conditions a room needs about 22 BTU per square foot. The MiniSplitsForLess HVAC Load Calculator adjusts that estimate for your climate region, ceiling height, insulation, sun exposure, people and kitchen, recommends the smallest mini split size that covers the load, and links you to single-zone or multi-zone ductless systems from Cooper & Hunter, Olmo and Bravo. See how we size.
-
✓
Climate-Region Adjustment
Our hvac size calculator uses five climate regions: hot, humid regions add capacity, and in cold climates heating usually sets the size. -
✓
100% Free Tool
Use our hvac load calculator free of charge. No signup, no email gate, just instant answers. -
✓
Direct Product Matching
The ac calculator lets you jump straight to systems with the recommended BTU capacity. -
✓
Mobile-Friendly
As a complete air conditioning estimator, you can optimize your mini-split sizing from any device.