


HVAC Sizing Guide
Mini Split Size Calculator: How to Choose the Right BTU
Picture this: It’s a sweltering July afternoon. You step into your living room expecting a crisp, refreshing chill, but instead, you're hit with a humid, lukewarm breeze. Or maybe it's the dead of winter, and your heater is blasting air so aggressively you’re forced into shorts just to survive. These comfort nightmares almost always stem from one basic mistake: picking the wrong HVAC size.
I remember a client back in 2024 who shoved a massive 36,000 BTU beast into a modest 600-square-foot basement, convinced it would turn the room into an instant meat locker. He ended up with a clammy, mold-prone cave and a blown compressor six months later.
Investing in premium ductless gear from minisplitsforless.com is smart, but hardware won't fix bad math. You need a reliable mini split size calculator to kill the guesswork. Whether it's a tiny home office or a sprawling open concept, match the footprint to the right British Thermal Unit (BTU) rating. Period.
Run Your Numbers

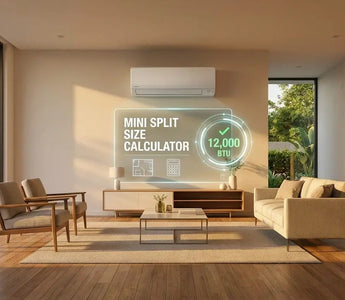
Our custom btu calculator gives you a raw baseline. Just punch in your details:
- Square Footage: Length × Width.
- Ceiling Height: 8 feet is standard. Go higher, and you're treating way more air volume.
- Insulation: Is your place a modern airtight fortress or a drafty vintage gem?
- Sun Exposure: Does the room bake in the afternoon sun or sit shaded by old oaks?
The widget spits out a starting point, but knowing the actual physics behind a mini split calculator is what saves you from a botched install.

The Quick & Dirty Sizing Chart
Assuming standard 8-foot ceilings and decent insulation, use this ductless sizing chart to ballpark your needs based on total area.
| Room Size (Square Feet) | Recommended Capacity (BTUs) | Common Application Scenarios |
|---|---|---|
| 100 - 300 Sq. Ft. | 9,000 BTU | Small bedrooms, home offices, compact sheds. |
| 300 - 500 Sq. Ft. | 12,000 BTU | Master suites, enclosed living rooms, medium kitchens. |
| 500 - 800 Sq. Ft. | 18,000 BTU | Large studios, insulated garages, spacious living areas. |
| 800 - 1,200 Sq. Ft. | 24,000 BTU | Finished basements, expansive open-concept layouts. |
| 1,200 - 1,400 Sq. Ft. | 30,000 BTU | Medium-sized homes (Multi-Zone setup recommended). |
| 1,400 - 1,800 Sq. Ft. | 36,000 BTU | Standard single-story homes, large retail spaces. |
| 1,800 - 2,400 Sq. Ft. | 48,000 BTU | Multi-story residential homes, extensive zoning needed. |
| 2,400 - 2,800 Sq. Ft. | 54,000 - 60,000 BTU | Large properties, often requiring multiple condenser units. |
| 2,800 - 3,500 Sq. Ft. | 60,000+ BTU | Extra-large estates or commercial building applications. |
If you’re staring at a space in that 400 to 600 square foot range, checking out high-performance 12000 BTU mini splits usually makes the most sense.
The Baseline Math
Modern square footage cooling capacity relies on a few stubborn laws of thermodynamics. The industry standard—backed by the U.S. Department of Energy—is roughly 20 to 25 BTUs for every square foot of living space.
A 500-square-foot room times 20 gives you 10,000. Since units come in specific jumps, you grab a 12,000 BTU model. (Used to old-school central air? You can convert BTUs to tons to translate the power).
But standard math falls apart in the real world. You have to tweak the baseline based on how you actually live:
- Vertical Space: Ceilings over 10 feet? Multiply your base BTU by 1.25 to account for that extra "cube" of air.
- Drafts: Older homes bleed air. Add 20% to fight thermal loss.
- The Kitchen Factor: Stoves and fridges are literal heat factories. Toss in an extra 4,000 BTUs. Honestly, giving a kitchen its own dedicated indoor head is often the best move anyway.
- Sun and Shadows: Massive south-facing windows demand a 10% bump. Shaded rooms? Drop it by 10%.
- Winter Freezes: It's harder to trap heat during a blizzard than it is to block sun in July. If you’re in a snowy zone relying on this for winter warmth, lean toward units with Hyper Heat technology and pad your BTU estimate slightly.
The 18k vs. 24k Dilemma
People constantly get stuck deciding between an 18000 btu mini split and a larger 24k unit.
Generally, an 18k system handles 750 to 1,000 square feet fine—perfect for a big master suite. But if you’re trying to treat a full 1,000-square-foot house with standard ceilings, a 24000 btu mini split has the necessary muscle. Throw vaulted ceilings or a desert climate into the mix, though, and you're instantly pushed into 30,000 or 36,000 BTU multi-zone territory.

Oversizing is a Trap
Going back to that client with the basement meat locker—AC units do two things: lower the temperature (sensible heat) and pull out moisture (latent heat).
Drop an oversized unit into a small room, and it hits the target temp before it can dehumidify. This "short cycling" leaves the air cold but incredibly sticky, and the constant on-off clicking wrecks the compressor. To avoid this entirely, HVAC pros run a manual J calculation—an engineering deep-dive into wall thickness, window types, and layout to map the exact thermal load of the property.
Zoning It Out
Moving from single-zone vs multi-zone sizing changes your approach. A single zone is one outdoor compressor tied to one indoor head. Multi-zones link several indoor units to one heavy-duty outdoor condenser.
You calculate each room individually, then tally them up. Three rooms needing 9,000 BTUs each means you need at least a 27,000 BTU outdoor unit. Keep in mind that heat rises, so top floors will demand more cooling power, while basements need heads optimized for dehumidifying. Modern inverter tech handles the rest, dynamically shifting power only to the rooms that are actively running.
Pulling the Trigger
Once your capacity is dialed in, you can stop stressing over math and focus on SEER2 ratings, aesthetics, and smart features.
Not sure which brand is actually worth the money? Our guide on how to choose the best mini split system cuts through the marketing noise. Keep an eye on the bottom line by reviewing current mini split installation costs so you aren't blindsided by contractor fees.
Expert FAQ: Sizing Your Mini Split
What happens if I install a mini split that is too large?
Oversizing is a common mistake. A unit that is too large will cool the space rapidly and shut off before it has a chance to properly dehumidify the air. This short-cycling results in a "clammy" feeling, inflated energy bills, and premature wear and tear on the compressor.
Does ceiling height affect BTU requirements?
Absolutely. BTUs cool a volume of air, not just the square footage of the floor. If you have vaulted ceilings (over 8-9 feet), you should increase your BTU calculation by about 20% to 25% to account for the extra cubic footage of air being treated.
Can I use one large unit to cool multiple rooms?
Conditioned air does not easily turn corners or travel down long hallways. A single large wall unit will struggle to push air evenly into adjacent rooms. For a multi-room setup, installing a multi-zone system with dedicated indoor heads in each area is strongly recommended for consistent temperature control.
How much do windows and sun exposure matter?
They play a massive role. A room with large, south-facing or west-facing windows will experience significant "thermal gain." You typically need to add 10% to 20% more BTUs to compensate for the additional heat introduced by direct, prolonged sunlight.
Ready to Shop by BTU?
Now that you've run your numbers and understand your thermal load, explore our collection of top-rated single and multi-zone systems properly sized for your exact square footage.
Find Your Perfect System*Disclaimer: Refrigerants like A2L/A3 require a pro. Local codes matter. Talk to a licensed HVAC tech before ripping into drywall or making structural changes.*